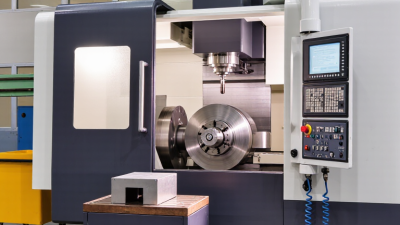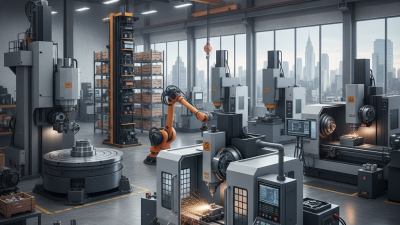
For global buyers, choosing the best Vertical Machine is not simply a matter of spindle speed, table size, or purchase price. It is a process decision. The machine must match material, tolerance, batch volume, operator skill, service access, and local power standards. A compact three-axis machining center may suit aluminum housings, while a rigid five-axis model may better handle aerospace components. The difference becomes visible on the shop floor: fewer tool changes, steadier chips, and less rework.
Industry data supports this careful approach. Grand View Research identifies strong growth in the global computer numerical control machine market through 2030, driven by automation, precision manufacturing, and labor shortages. Fortune Business Insights also highlights Asia-Pacific as a major production and consumption region. These reports show opportunity, but they do not identify one universal machine for every buyer. That is where many purchasing plans become too confident.
Peter Zelinski, editor-in-chief of Modern Machine Shop, offers a practical principle: “The machine should fit the process, not the other way around.” Buyers should therefore compare cutting tests, volumetric accuracy, control systems, tooling availability, and after-sales response. Ask for evidence. Not promises.
A lower-priced Vertical Machine may appear attractive initially. However, weak service coverage can turn a small sensor fault into several weeks of downtime. The “best” choice is often less dramatic. It is the model that performs consistently, supports documented quality requirements, and remains maintainable in the buyer’s actual location. This article examines those realities for international purchasers.
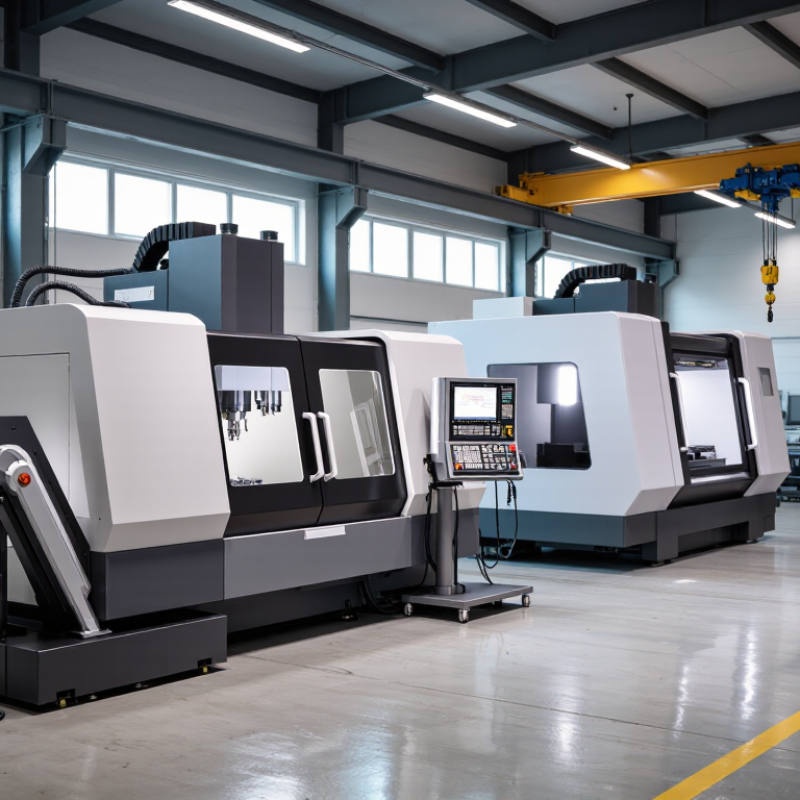
China’s vertical machining center market remains closely linked to global manufacturing demand. Gardner Intelligence’s 2024 World Machine Tool Survey identified China as the world’s largest machine-tool consumer in 2023. This scale supports broad supplier choice, competitive pricing, and faster access to standard configurations. However, “best” depends on workload, tolerance, material, and local service capacity.
A compact three-axis center may suit aluminum parts, while a rigid four-axis model better handles repeated steel components.
China Machine Tool Industry Association reports also indicate uneven industry performance, so buyers should examine factory stability rather than rely on low quotations.
Automation is strengthening demand. The International Federation of Robotics reported 276,288 industrial robots installed in China during 2023, representing more than half of global installations. This trend encourages vertical machine builders to improve probing, chip evacuation, tool management, and digital monitoring.
In factory audits, practical details matter: spindle runout, thermal drift, axis backlash, and test-cut results often reveal more than a specification sheet. Some buyers still overlook coolant filtration. That can become an expensive mistake.
Tips: Request a documented test piece using your material and tolerances. Verify ISO 230-2 positioning accuracy, electrical compliance, spare-parts lead time, and technician training. Ask for three years of field references in your region. One weakness remains: published market data rarely separates reliable production machines from basic, price-driven models. Independent inspection is therefore worth budgeting for.
For global buyers, a vertical machining center should be judged by verified accuracy, not axis count alone. ISO 230-2 defines positioning-accuracy and repeatability tests, while ISO 10791 covers machining-center test conditions. Request both reports before comparing quotations. A polished brochure is not enough.
A 3-axis machine suits plates, pockets, and routine prismatic parts. Typical supplier specifications show positioning accuracy near ±0.005 mm and repeatability near ±0.003 mm, under controlled conditions. A 4-axis model adds rotary access, reducing reclamping and setup errors. It can improve practical consistency, although rotary-axis backlash still matters. Check the rotary positioning test, not only the linear-axis figures.
A 5-axis machine reaches angled surfaces with fewer fixtures. That can shorten setup time and protect part-to-part alignment. However, simultaneous motion increases calibration demands. Research from the U.S. National Institute of Standards and Technology stresses traceability and uncertainty in dimensional measurement. Temperature changes remain a quiet problem. One degree can shift results on large structures. The 2024 World Machine Tool Survey from Gardner Intelligence also shows strong international investment in machine tools, but demand does not guarantee equal build quality. Ask for laser-interferometer results, thermal compensation details, controller resolution, and a sample test cut. I would not accept a claimed “high accuracy” figure without material, temperature, measuring device, and test method. That is where comparisons often fail.
| Specification | 3-Axis Vertical Machining Center | 4-Axis Vertical Machining Center | 5-Axis Vertical Machining Center |
|---|---|---|---|
| Primary Motion | X, Y, and Z linear axes | X, Y, and Z linear axes plus one rotary axis | X, Y, and Z linear axes plus two rotary axes |
| Typical Workpiece Access | One primary machining direction; repositioning is often required | Multiple sides can be reached with indexed rotary positioning | Complex surfaces can be machined from multiple angles in one setup |
| Typical Positioning Accuracy | Approximately ±0.005 to ±0.010 mm | Approximately ±0.005 to ±0.010 mm on linear axes; rotary accuracy depends on the rotary table | Approximately ±0.003 to ±0.008 mm on linear axes; overall part accuracy also depends on rotary-axis calibration |
| Typical Repeatability | Approximately ±0.003 to ±0.005 mm | Approximately ±0.003 to ±0.005 mm on linear axes | Approximately ±0.002 to ±0.004 mm on linear axes |
| Rotary-Axis Accuracy | Not applicable unless an optional rotary table is installed | Commonly specified in arc-seconds; approximately 15–30 arc-sec for many industrial configurations | Commonly specified in arc-seconds; approximately 10–30 arc-sec for many industrial configurations |
| Best-Suited Applications | Prismatic parts, plates, brackets, housings, drilling, tapping, and general production work | Parts requiring machining on several faces, indexing, angled holes, and reduced manual repositioning | Impellers, turbine components, molds, medical parts, aerospace components, and complex contoured surfaces |
| Setup and Fixturing | Usually requires more setups for multi-sided parts | Fewer setups than a 3-axis machine for indexed multi-face work | Often enables single-setup machining, reducing accumulated setup error |
| Surface-Finish Potential | Good on accessible planar and 2.5D surfaces | Good for indexed surfaces; quality depends on tool orientation and interpolation | Very good for continuous complex surfaces when tool orientation is properly controlled |
| Programming Complexity | Low to moderate; widely supported by standard CAM systems | Moderate; rotary indexing and post-processor configuration are required | High; requires advanced CAM, reliable post-processing, and collision simulation |
| Relative Investment Level | Low to medium | Medium | High |
| Accuracy Factors Buyers Should Verify | Linear-axis pitch error, thermal growth, spindle runout, backlash, and machine leveling | All 3-axis factors plus rotary-table backlash, indexing accuracy, and clamping rigidity | All linear and rotary factors plus kinematic calibration, volumetric error, dynamic stiffness, and thermal compensation |
| Recommended Buyer Profile | Global buyers prioritizing value, straightforward operation, and high-volume general machining | Buyers needing improved multi-face productivity without the full complexity of simultaneous 5-axis machining | Buyers producing complex geometries or high-value parts where fewer setups and better tool access justify the investment |
For global buyers, a vertical machining center should be judged by measured performance, not brochure language. A positioning claim of ±0.005 mm is meaningful only when tied to test conditions, axis travel, temperature, and repeatability. ISO 230-2:2014 provides the accepted framework for evaluating positioning accuracy and repeatability. NIST measurement guidance also emphasizes traceability and uncertainty. A machine may display five-micron performance in a controlled room, yet lose accuracy after several hours of cutting. Reality is less tidy.
Spindle speed reveals a different trade-off. An 8,000 rpm spindle suits steel, cast iron, and larger cutters. Speeds from 12,000 to 18,000 rpm support faster aluminum and mold machining. A 24,000 rpm spindle can improve small-tool productivity, but only with balanced tooling, stable bearings, and effective cooling. The 2024 U.S. Manufacturing Technology Orders report from AMT reflects continued demand for flexible, high-productivity equipment, but purchase volume does not prove machining quality. Buyers should request laser calibration records, ball-bar results, and sample parts measured by a certified coordinate measuring machine. Ask for thermal drift data, too. Few suppliers explain it clearly.
On the shop floor, watch a 0.005 mm feature after warm-up, not immediately after startup. Check surface finish, chip evacuation, tool wear, and positional repeatability across repeated cycles. My practical concern is simple: maximum rpm can look impressive, while acceleration, rigidity, and control stability decide actual output. A slower, rigid machine may outperform a faster one. Test both.
Representative benchmark bands for common vertical machining center configurations. Positioning accuracy is shown in ±mm, while spindle speed is shown in rpm.
Higher-performance configurations typically combine tighter positioning accuracy of approximately ±0.005 mm with spindle speeds ranging from 8,000 to 24,000 rpm, depending on machine architecture, control system, and application requirements.
A reliable vertical machine starts with its CNC control, not its painted surface.
During factory evaluations, I check screen clarity, program storage, tool offsets, and alarm messages. Operators should understand the interface after practical training, not weeks of guessing. Test circular interpolation, drilling cycles, and spindle speed changes before purchase. Small control delays can become expensive production problems.
ISO 9001 certification shows that a documented quality system exists, but it does not guarantee perfect machining. Ask for the current certificate and verify its scope, validity, and issuing body.
CE documentation also needs careful review. Confirm that it matches the exact machine configuration, electrical system, and safety components.
I once trusted a certificate too quickly. That was a useful mistake. Documents must match the delivered equipment.
Tips:
Request sample cuts, inspection records, wiring diagrams, and a written service plan. Ask how quickly technicians respond, which spare parts are stocked, and whether remote support is available. Clarify warranty coverage in plain language.
A strong supplier should explain maintenance intervals, calibration needs, and operator training. However, buyers should still inspect the machine independently. Support promises sound reassuring, but response times and technical competence matter more.
A low purchase price does not always mean lower ownership cost. In my equipment evaluations, I compare the landed cost, energy demand, maintenance, tooling, and installation. A machine priced at $42,000 may reach $60,000 after freight, commissioning, tooling, and local taxes. Check every invoice line.
Consider a practical ten-year model. Assume electricity costs $0.20 per kilowatt-hour, with 4,000 operating hours yearly. A 4-kilowatt average load creates about $3,200 in annual energy costs.
Energy alone reaches $32,000 over ten years. Planned maintenance may add $4,000 yearly, while tooling and calibration require another $10,000. The estimated total cost becomes $142,000.
Production value must be measured carefully. If the machine replaces $20,000 of annual outsourcing, ten-year savings reach $200,000. A possible $5,000 residual value produces a $63,000 net gain. That equals roughly 44% return on total investment.
However, this calculation assumes steady workloads and reliable operator training. Real factories often lose money through idle hours, setup delays, and unexpected repairs.
I would request energy readings from similar installations and verify service response times before purchasing.
The best vertical machine is not necessarily the cheapest. It is the one whose operating data survives close inspection.